Photos from this update
Progress at 60 Caledon Avenue has reached the point where the project starts to look less like a construction site and more like a street.
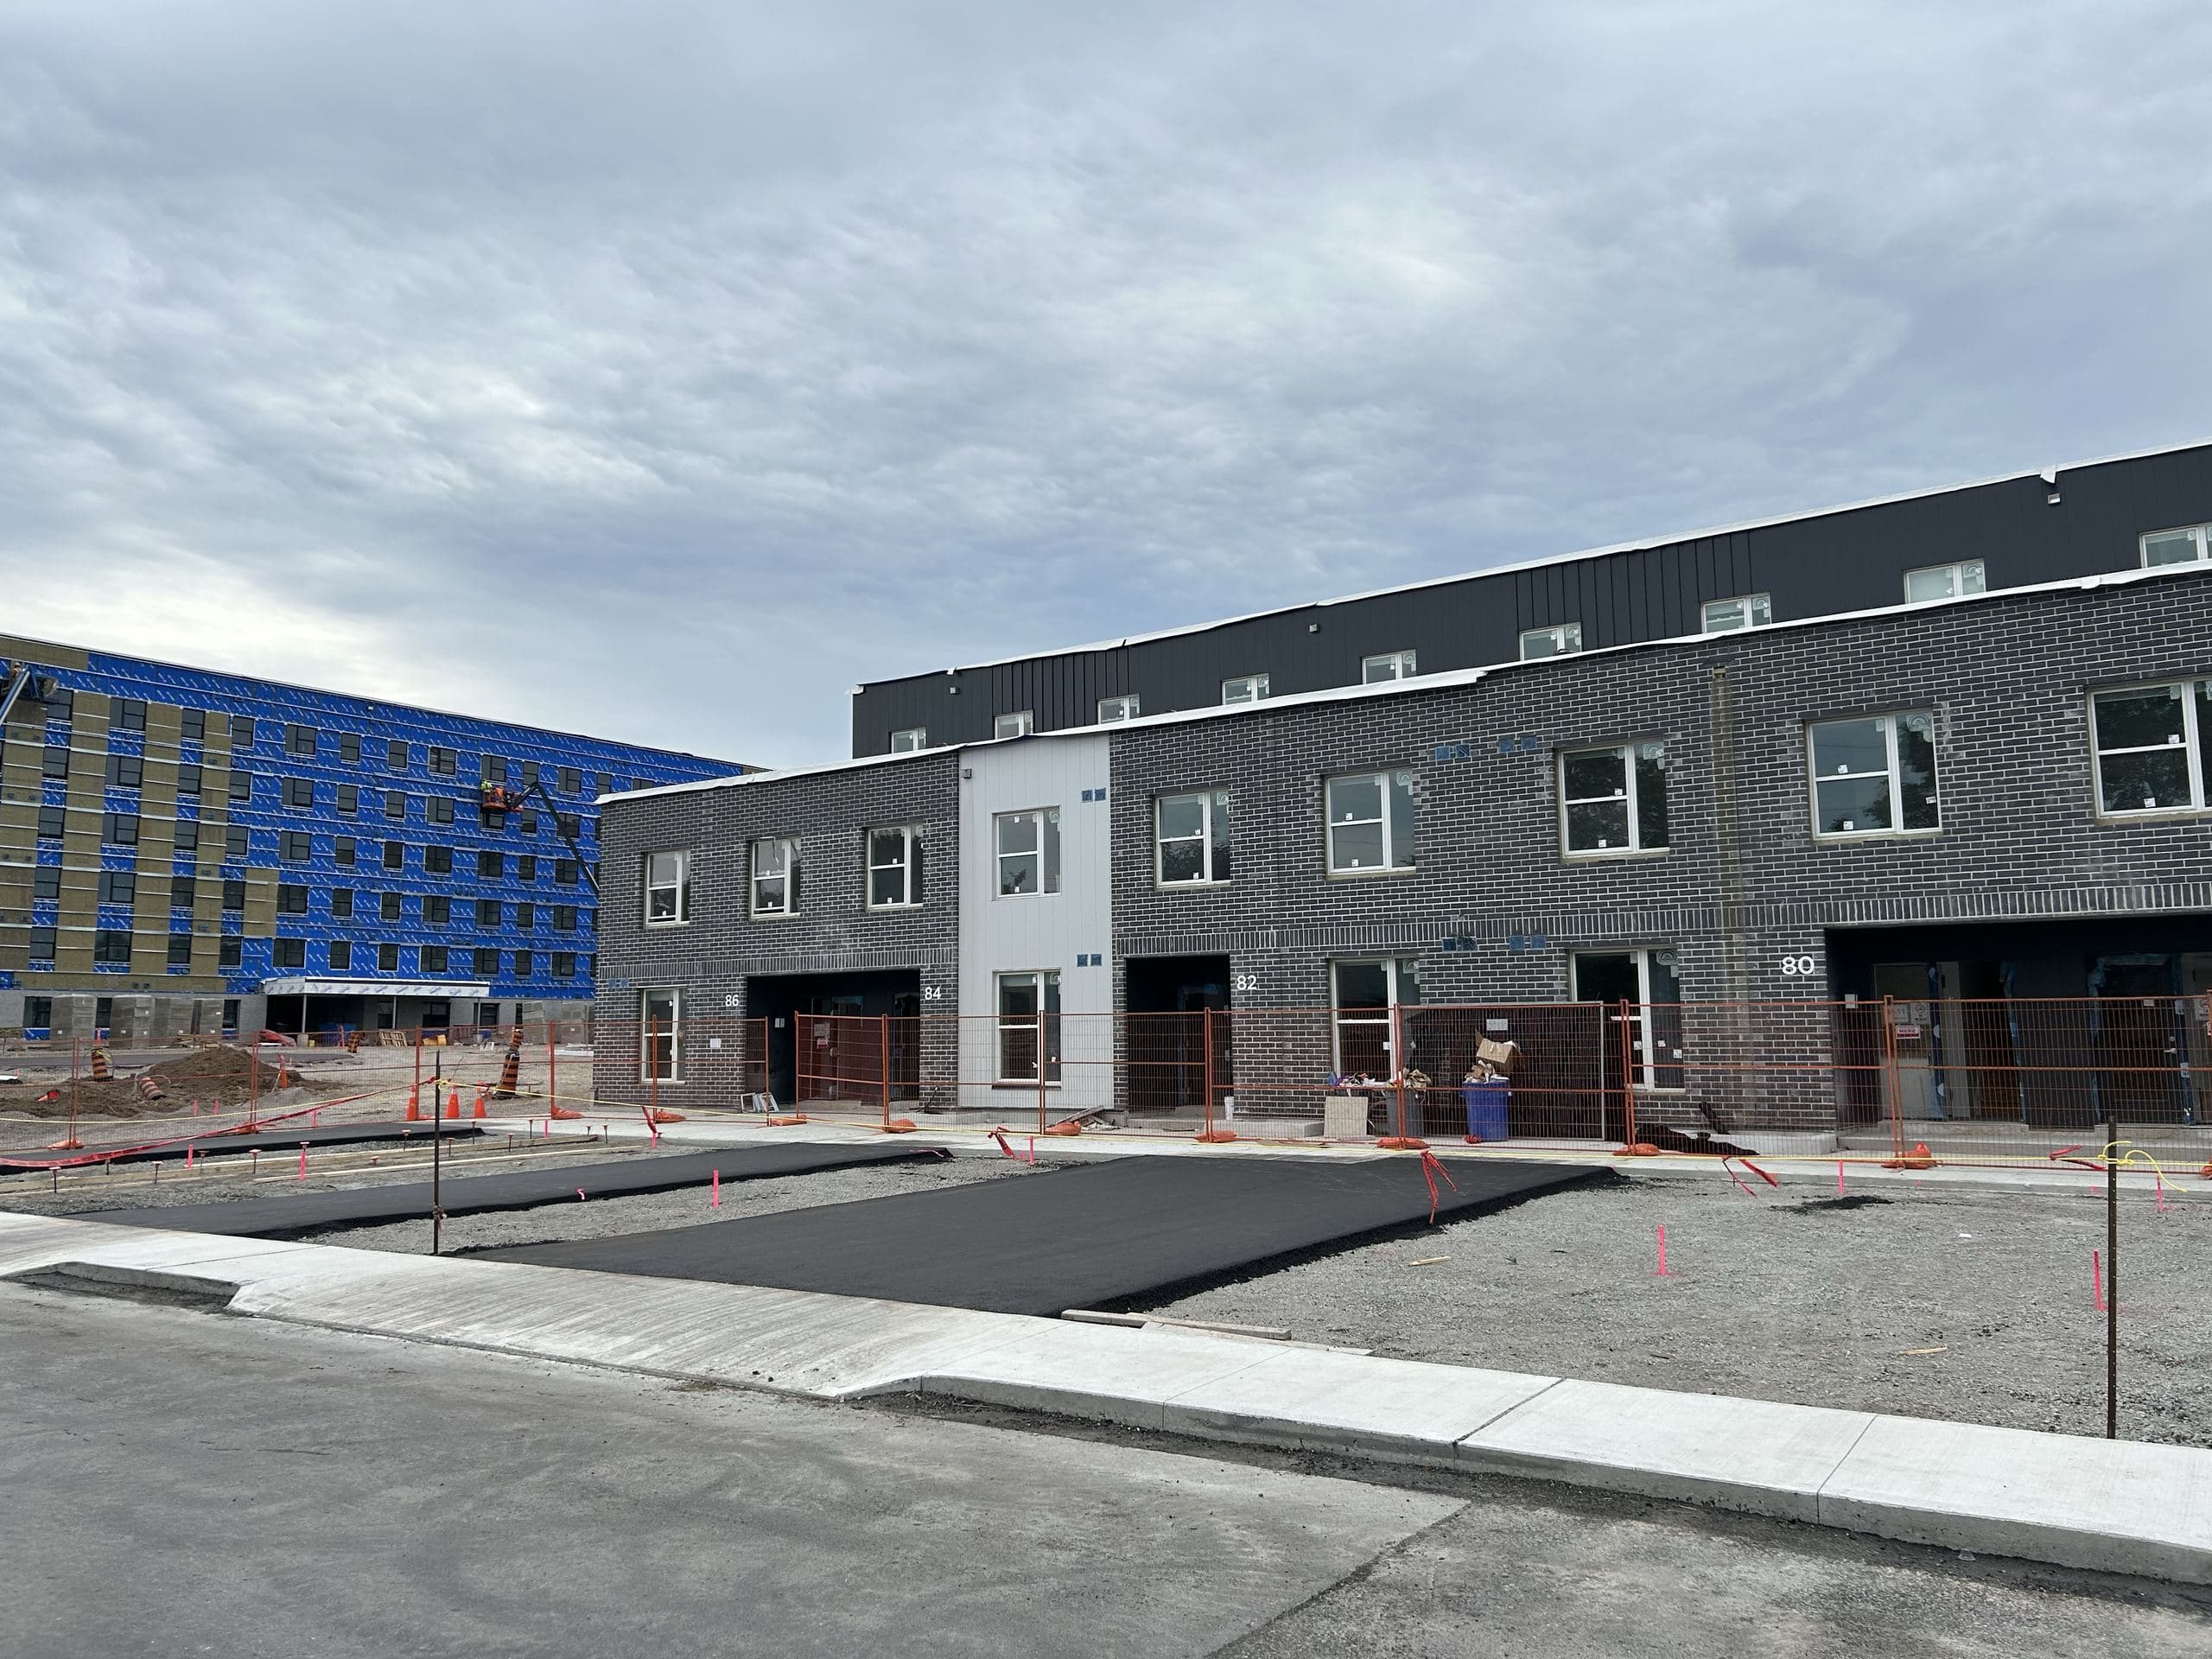
The townhomes along the frontage are now closed in and clad. The grey brickwork runs the length of the block, broken by white panelled bays that mark each entrance, and the windows are installed throughout. Unit numbers have gone up beside the doors, which is a small thing to photograph and a significant one to reach: the addresses that residents will one day give out already exist on the building.
Behind the townhomes, the apartment building is in the middle of its envelope work. Its windows are set, and crews working from a boom lift are installing exterior insulation and the weather barrier that will sit behind the finished cladding. Closing a building in like this is what allows interior trades to keep working through the colder months ahead.
The ground between the two is changing just as quickly. The first driveways have been paved, concrete sidewalks and curbs are poured along the frontage, and the granular base is down and graded where landscaping will follow. Site servicing of this kind rarely gets photographed, but it is the work that turns finished buildings into a place people can actually arrive at.
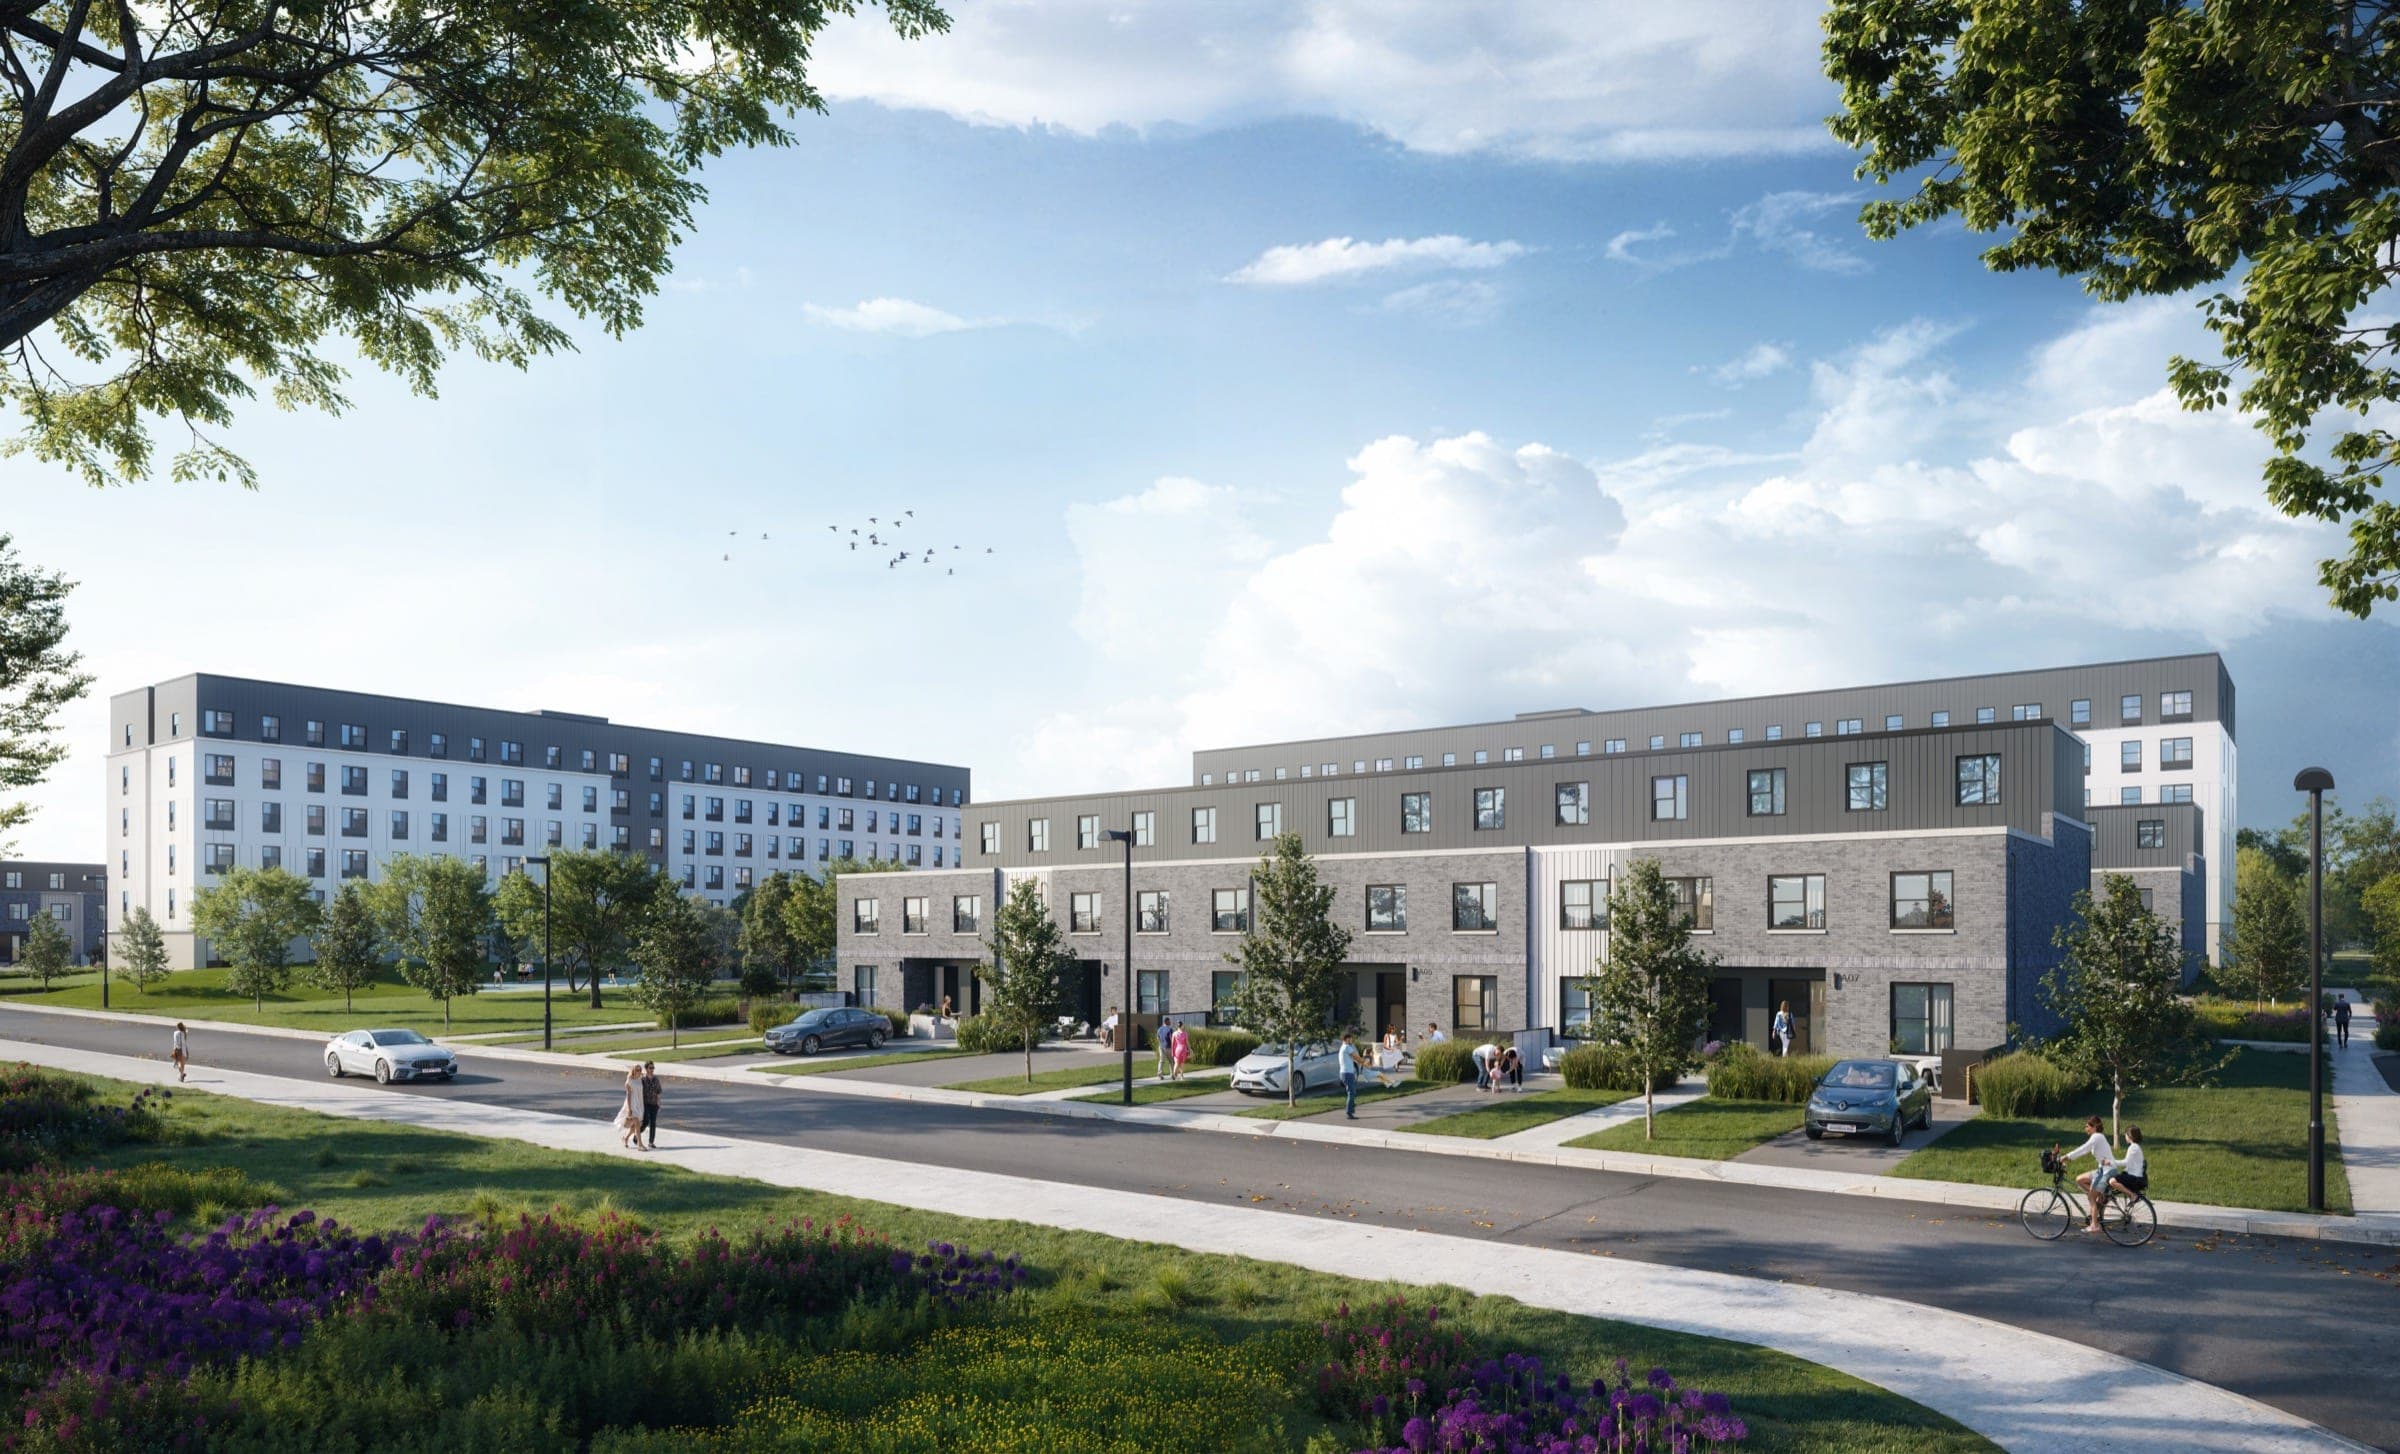
60 Caledon Avenue will bring 261 mixed-income homes to Hamilton, with 57% offered below market rent through tiers set at 70% and 100% of Area Median Rent. The development includes fully accessible common areas and has been designed with long-term environmental sustainability in mind. Occupancy is projected for 2027.
We will continue to share construction progress here, and this website will be updated when the application process opens.